Driven by a simple yet profound appreciation and enthusiasm for watches, a hobby naturally grew into a business. Here we are, many years and countless watches later, committed to sharing an experience of joy, confidence and satisfaction with every customer of Automated Time. And recently, we found the ideal location to do so.


Located on the market square of Oud-Turnhout, right next to the town hall, you will find a historic Neo-Renaissance house dating back to before the First World War. This building is the former residence of the municipal secretary, and from now on the home of Automated Time.
We are currently renovating the house to bring back its original historic glory: a place where trust is not claimed but built, brick by brick.
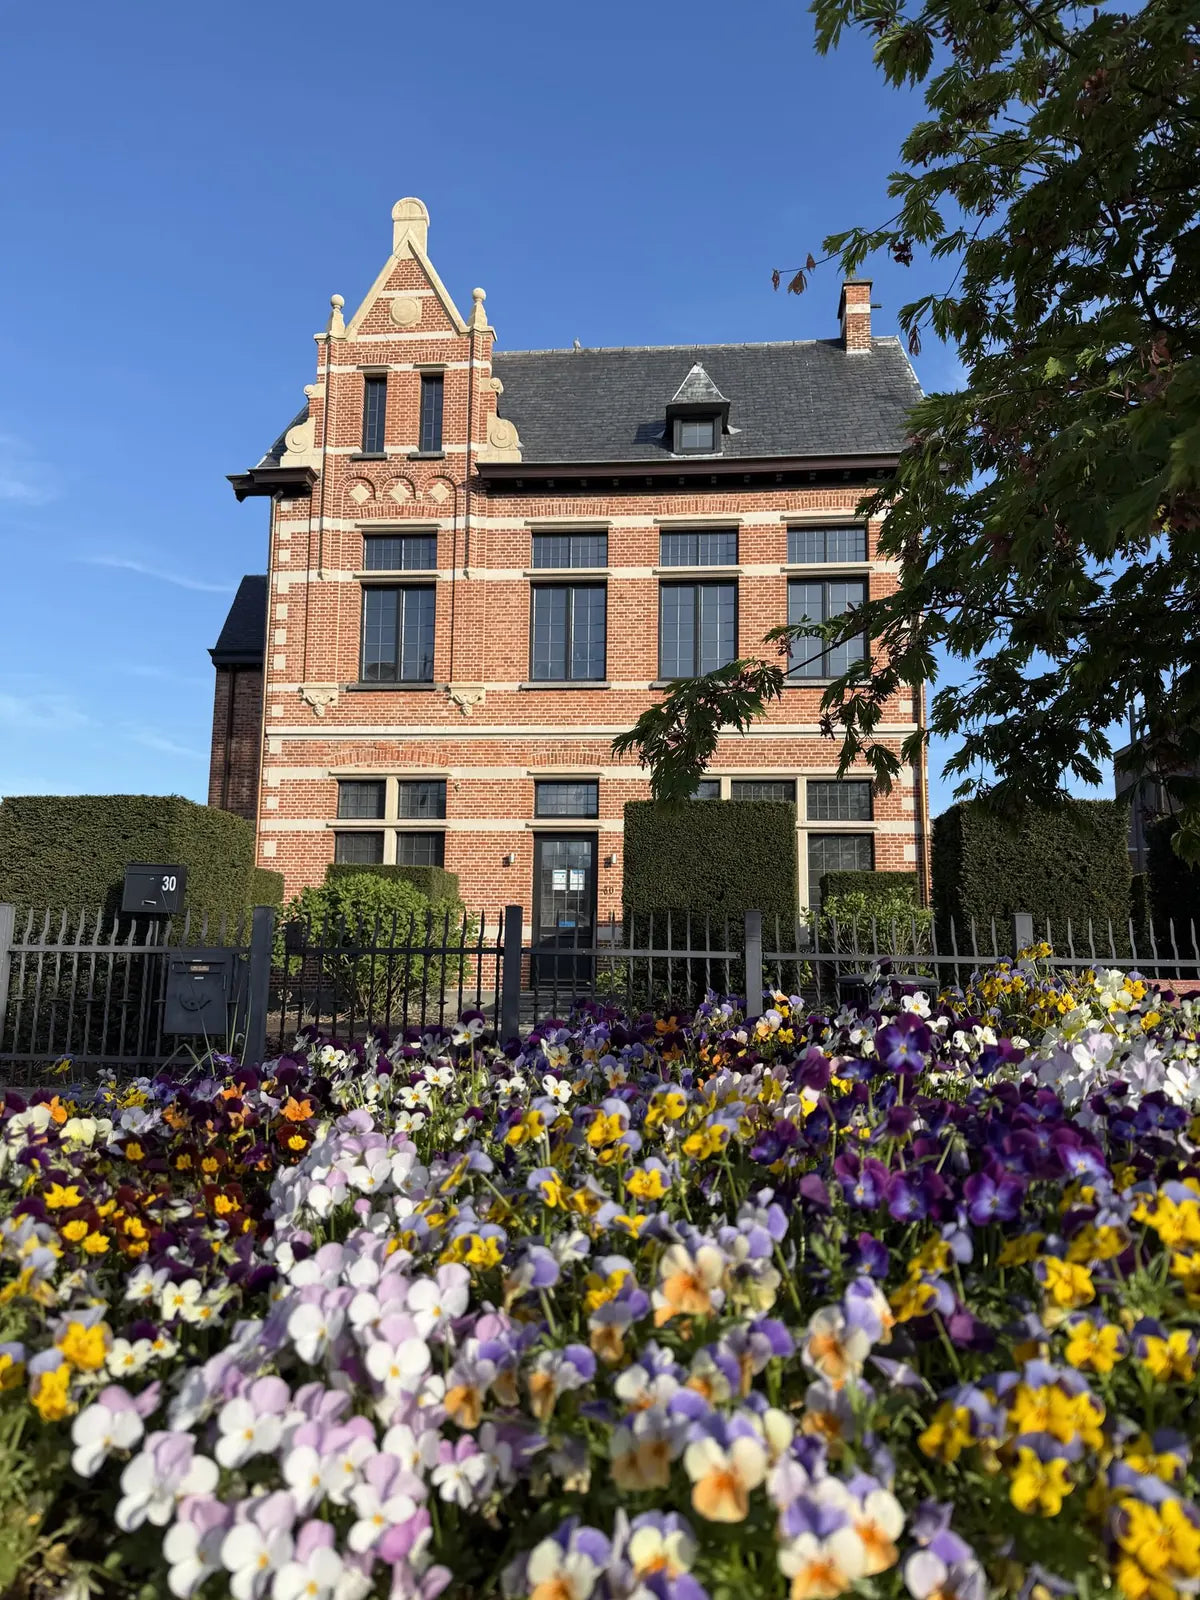
By moving into the historic former secretary’s residence, we embrace more than a century of heritage. Its strong foundations are perfectly built to carry the future of Automated Time.
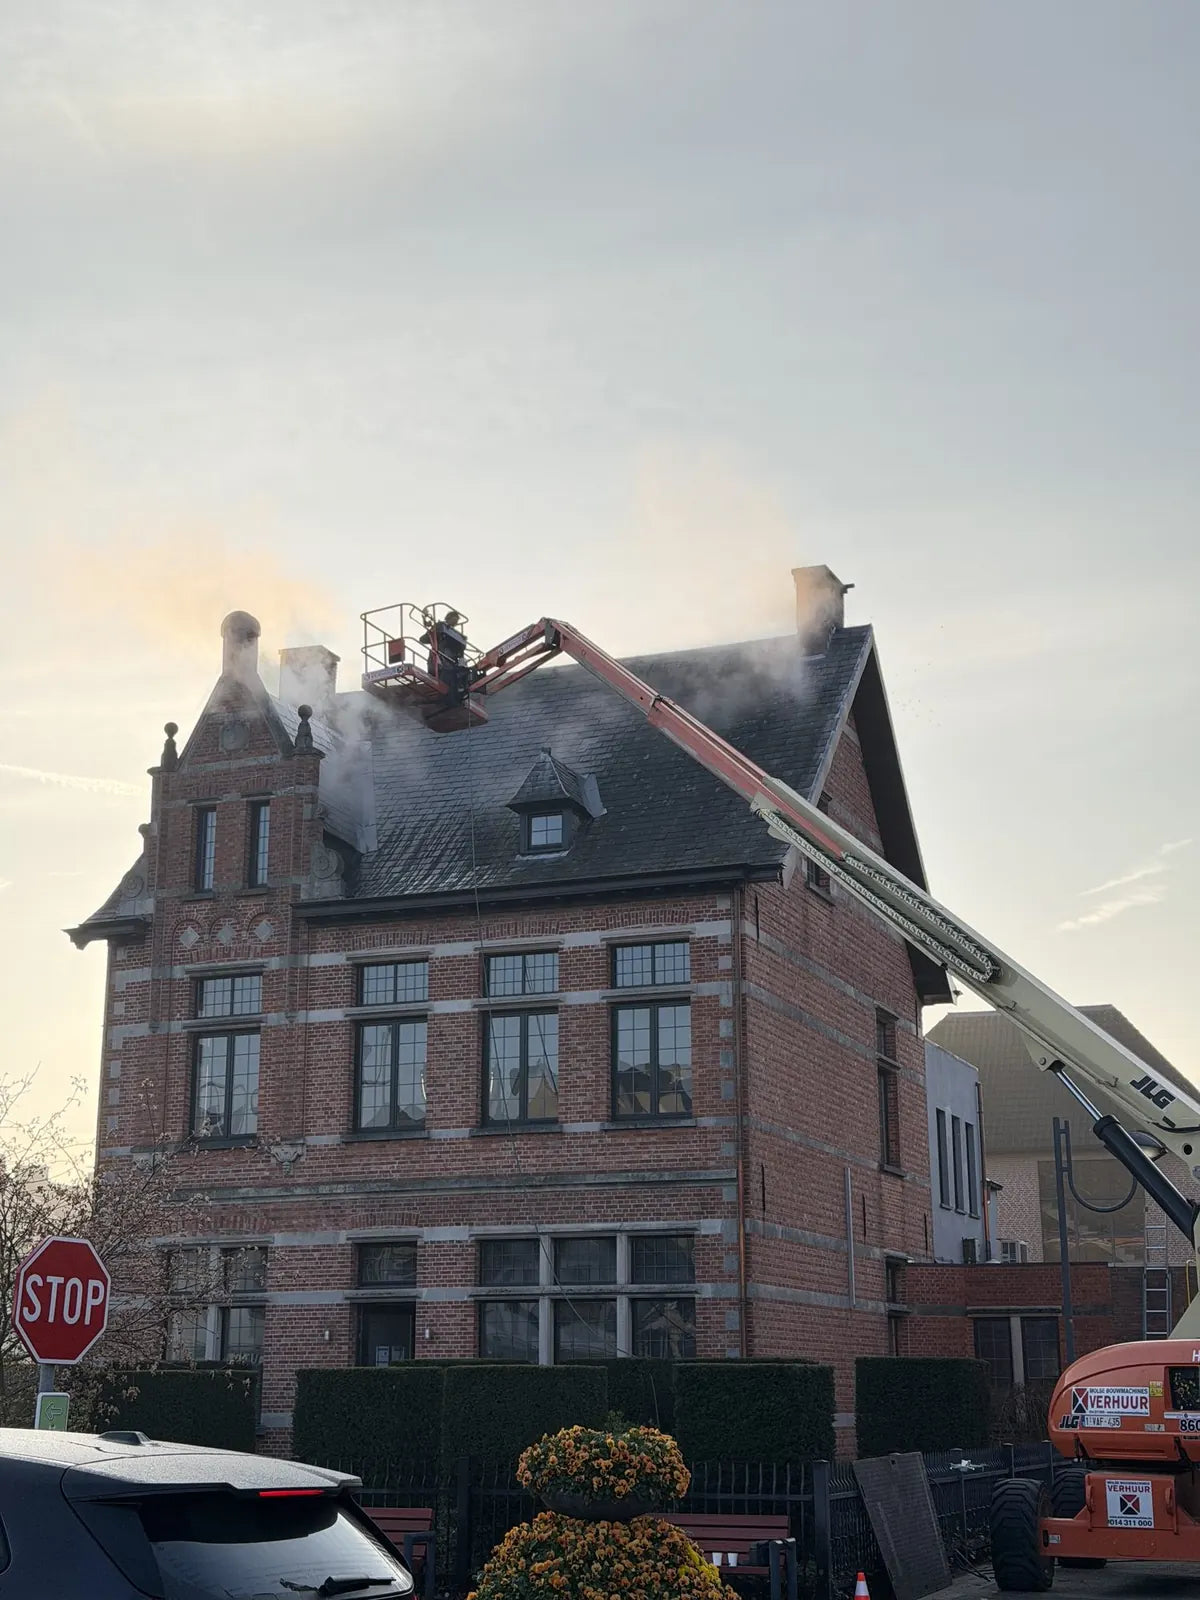
The entire exterior, including the roof, was carefully cleaned by the specialists of Noyens. A century of city dust is now gone. The building’s original charm, with its classic red bricks and white banding, is revived.
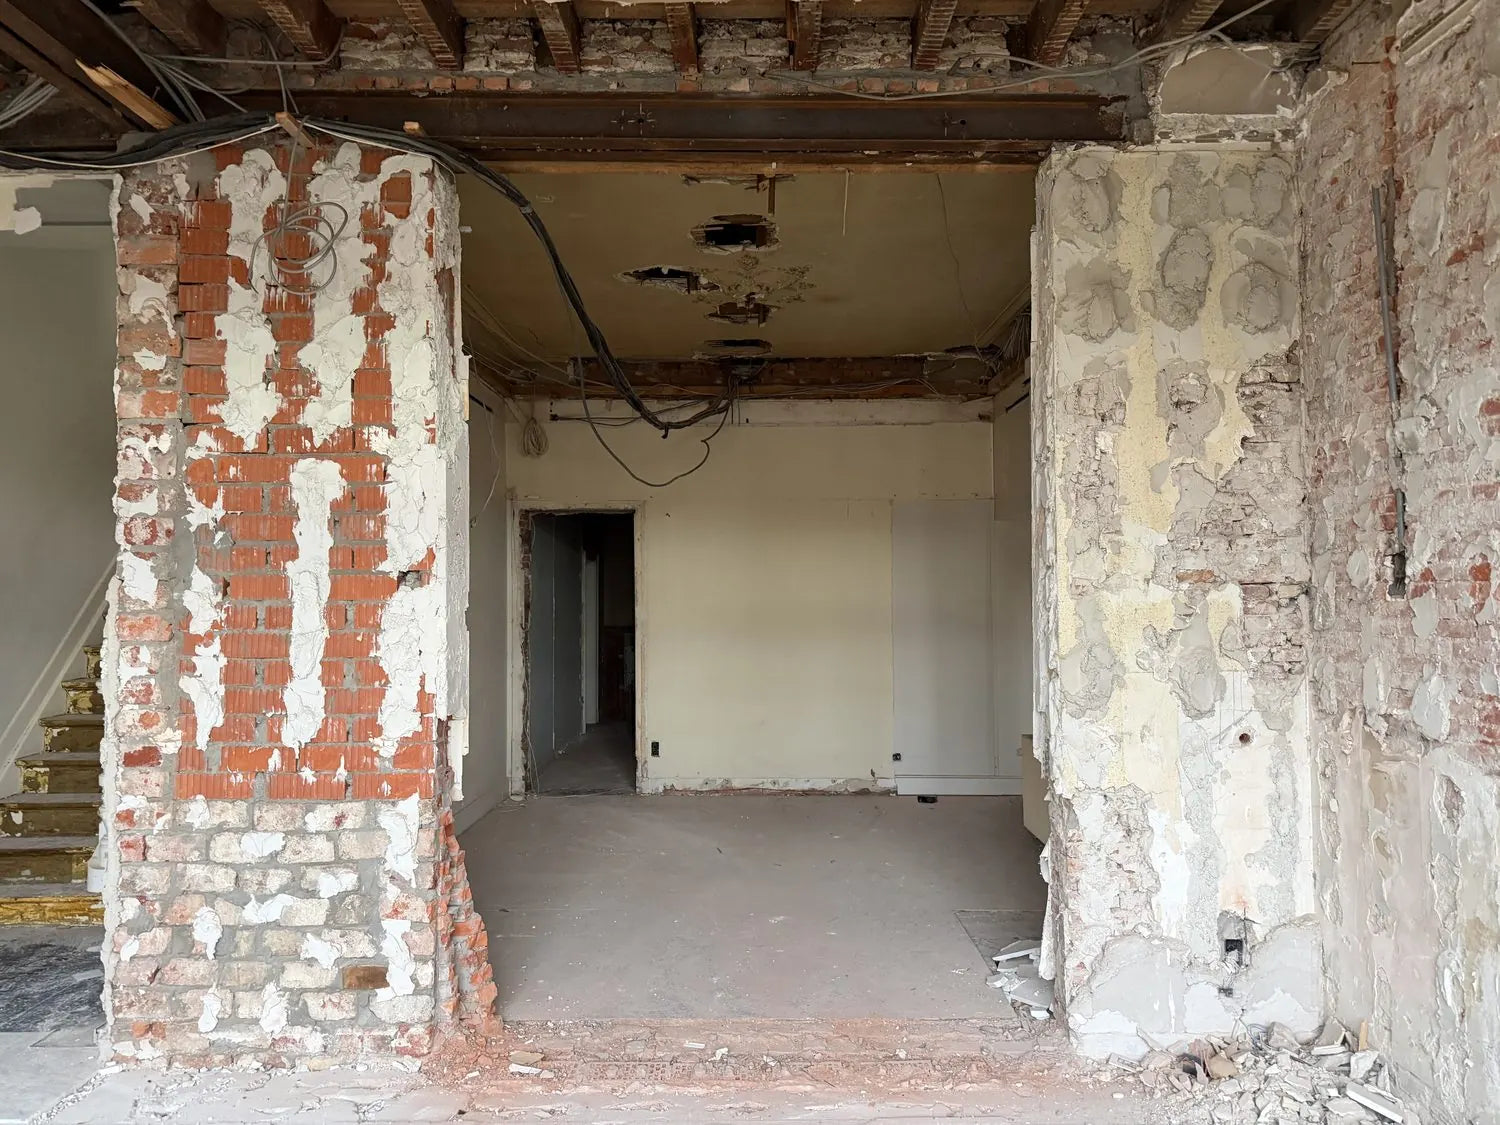
The complete interior is stripped down to its core so we can start the renovation from scratch. By moving walls and altering openings, the original structure of the house with its later additions (1986 and 2006) will be integrated into a single, cohesive design.
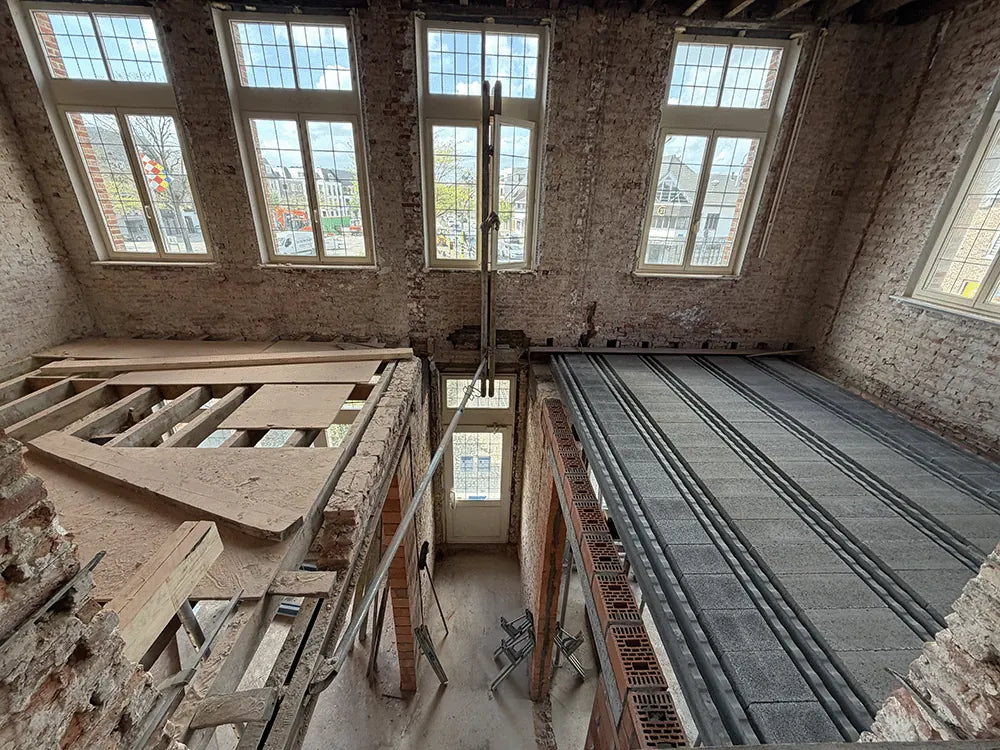
We started from the very bottom. The original sand floor was replaced with poured concrete, and the old wooden ceiling made way for concrete beams and blocks. This structural upgrade is built to last, reflecting the timeless strength of the entire house.
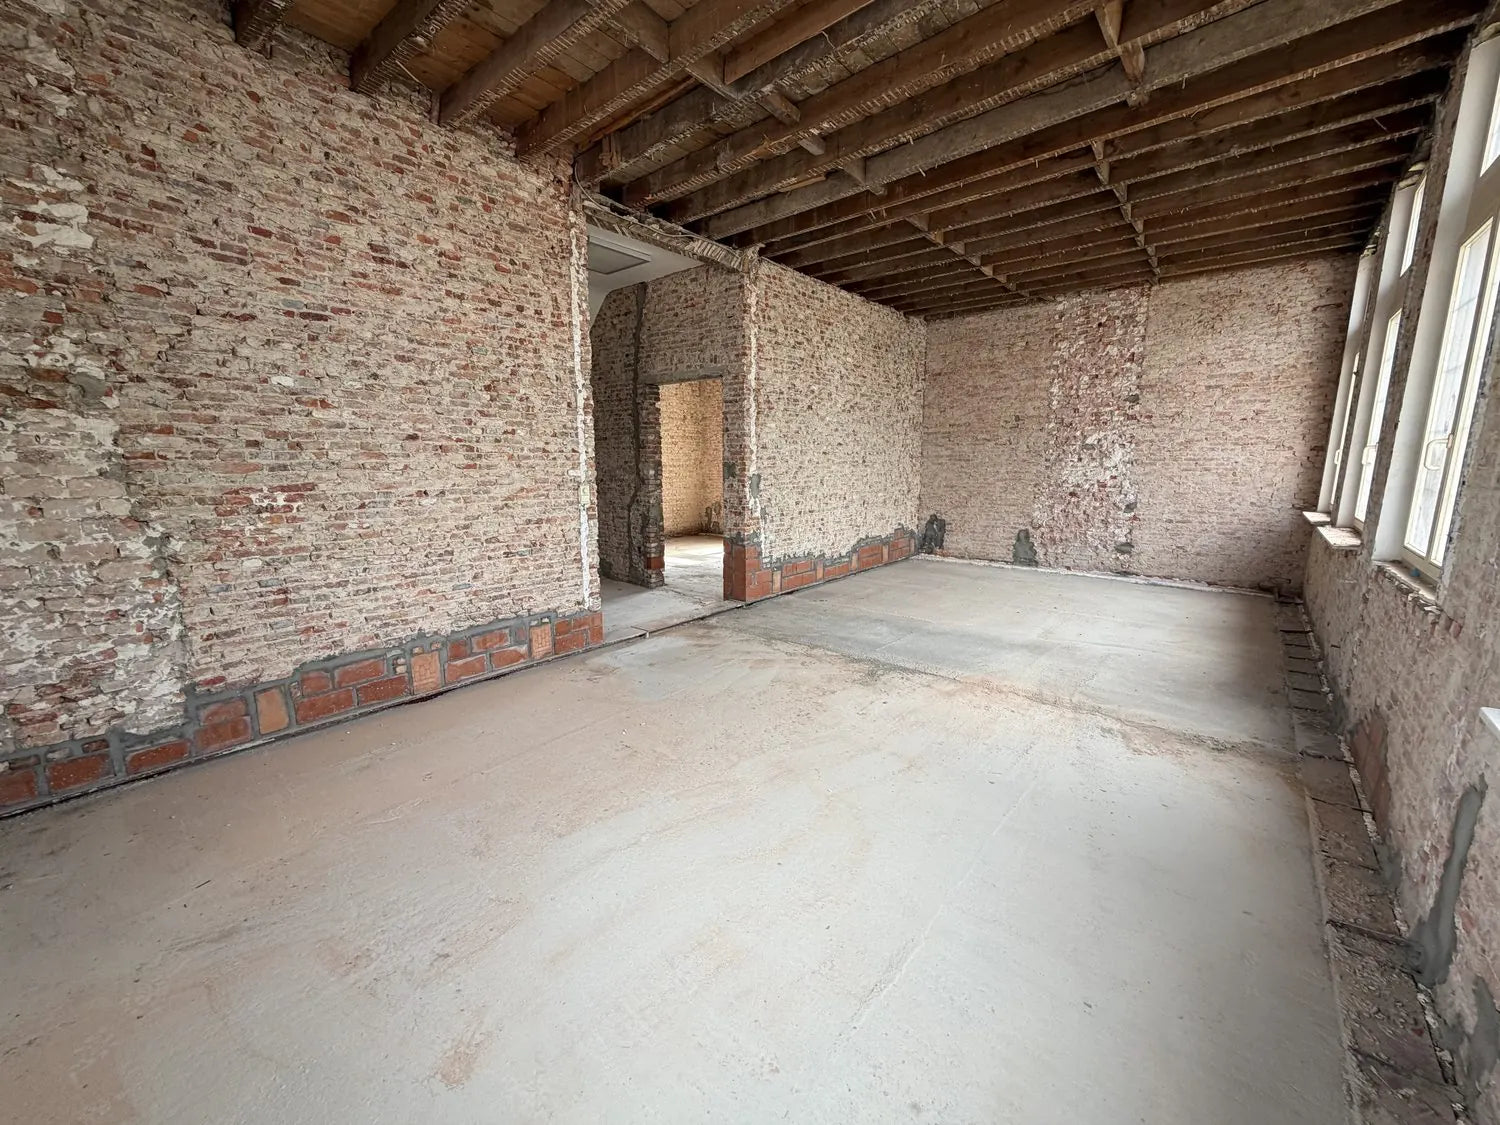
Now that its foundations are restored, the house is ready for its next chapter: the build-out of a space designed for connection, conversation, and above all… a shared passion for watches.
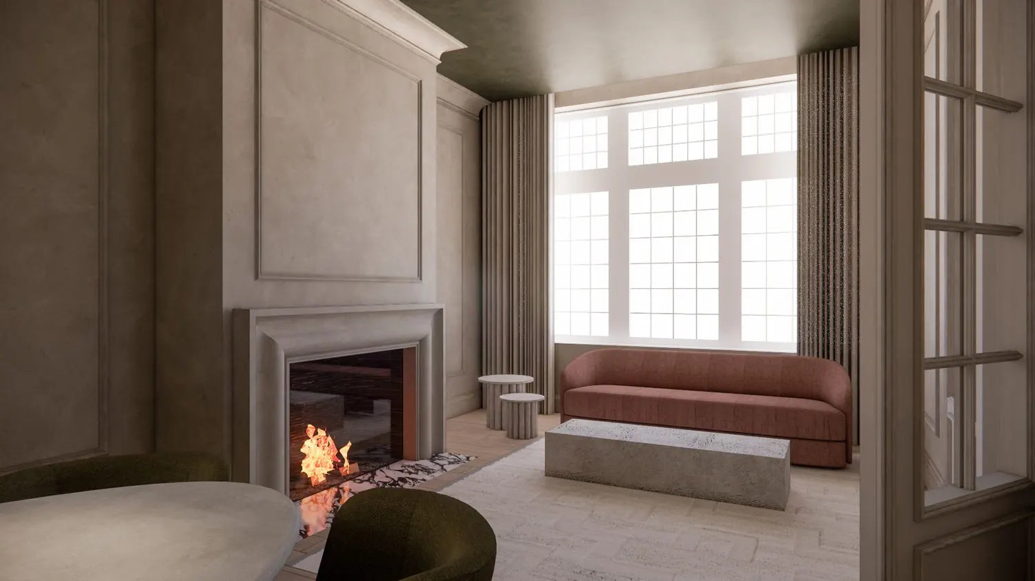
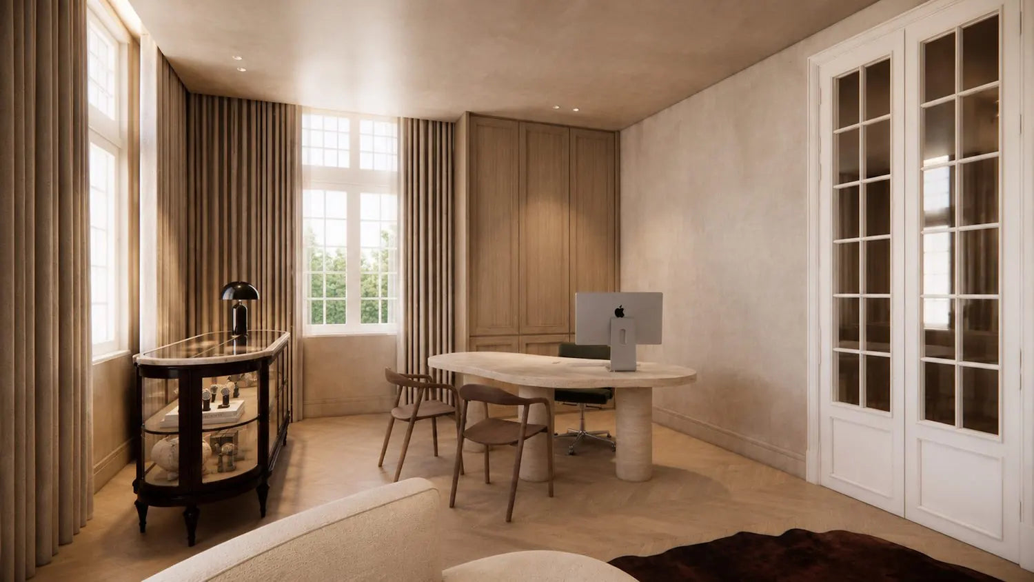
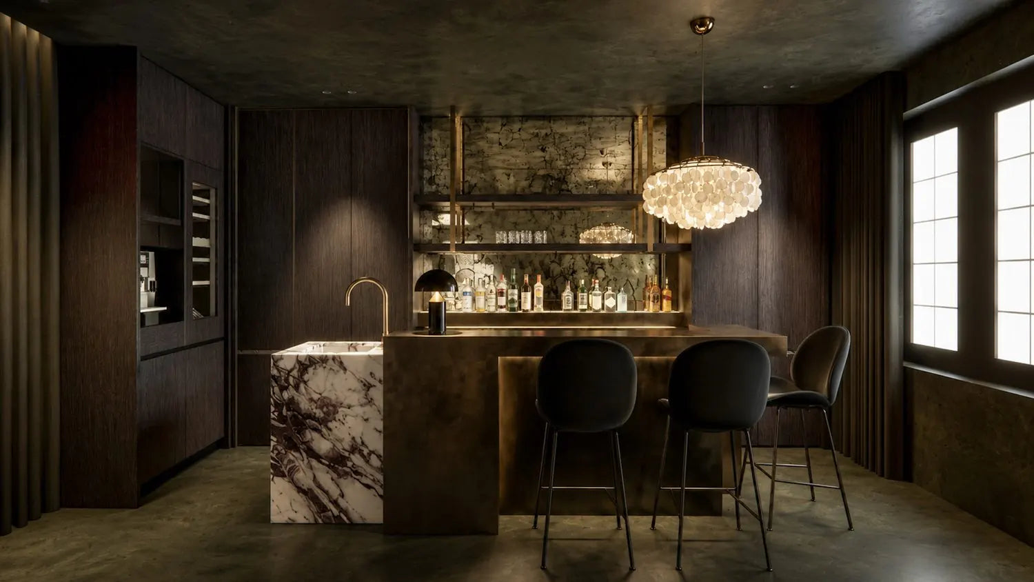
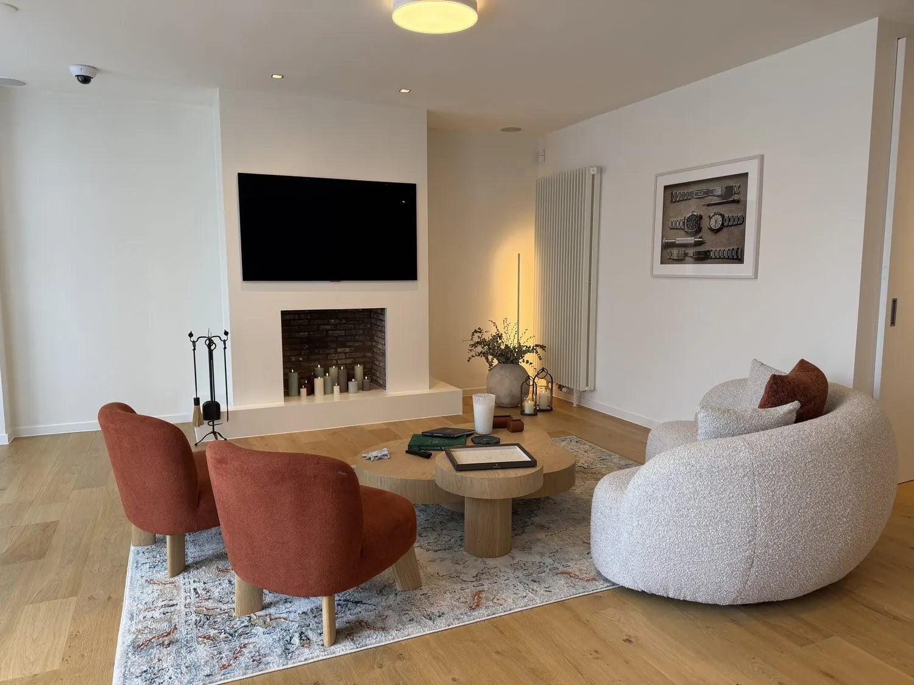
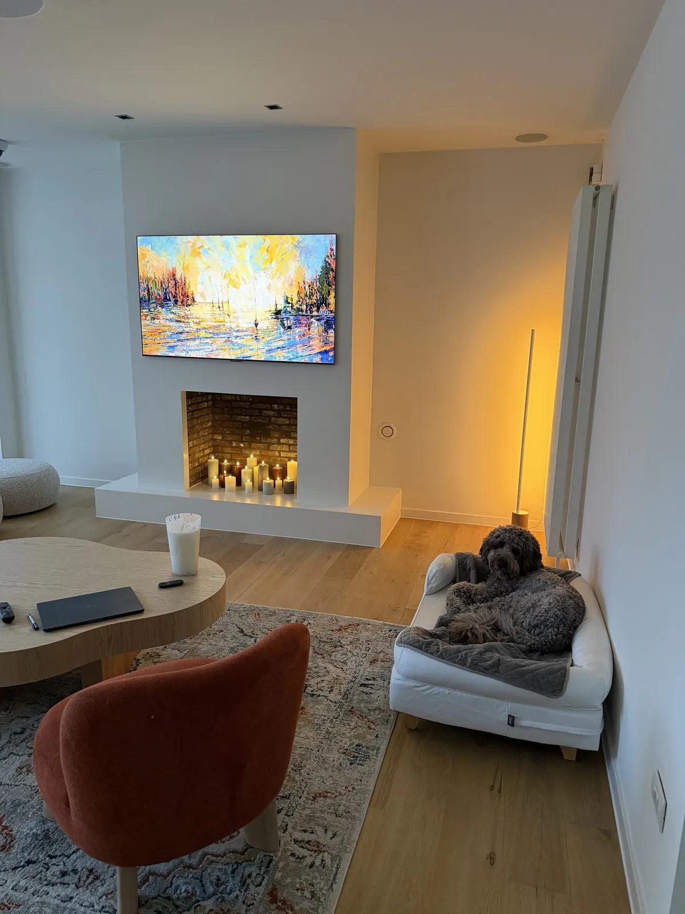
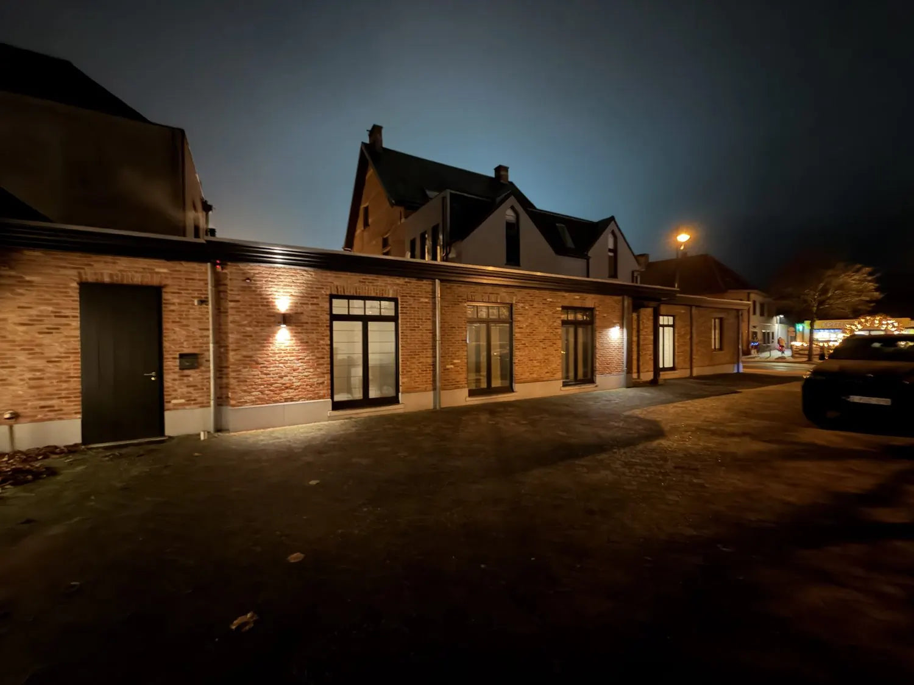
Renovating does not imply that you have to wait. At the back of the parking area, in the building’s rear wing, we created a warm temporary office. It features a fireplace, sofa, air conditioning, and a coffee machine within arm’s reach.
For now, you are most welcome to visit Automated Time here.
Schedule a visit